
Expansive luxury throughout an approximately 5,828 square-foot, two-story plan with ample room for personalization.
The Orenda invites surprise and encourages relaxation in a setting of unmistakable grandeur, one that impresses but never overwhelms.
Every Orenda floor plan is semi-custom. Speak with sales for full room-by-room plan details and personalization options.
 Click to expand & zoom
| Stories | Two story |
|---|---|
| Living Area | 5,828 SF |
| Bedrooms | 4 |
| Bathrooms | 4 |
| Garage | 4-car |
| Also includes | Office |
| Starting | Speak with sales |
Semi-custom. Room configurations and flex spaces can be adapted — speak with sales for room-by-room plans.
 Click to expand & zoom
| Stories | Two story |
|---|---|
| Living Area | 5,828 SF |
| Bedrooms | 3 |
| Bathrooms | 3 |
| Garage | 4-car |
| Also includes | Office, Flex room |
| Starting | Speak with sales |
Semi-custom. Room configurations and flex spaces can be adapted — speak with sales for room-by-room plans.
 Click to expand & zoom
| Stories | Two story |
|---|---|
| Living Area | 5,828 SF |
| Bedrooms | 4 |
| Bathrooms | 4 |
| Garage | 4-car |
| Also includes | Next Gen sitting room |
| Starting | Speak with sales |
Semi-custom. Room configurations and flex spaces can be adapted — speak with sales for room-by-room plans.
 Click to expand & zoom
| Stories | Two story |
|---|---|
| Living Area | 5,828 SF |
| Bedrooms | 3 |
| Bathrooms | 3 |
| Garage | 4-car |
| Also includes | Next Gen sitting room, Flex room |
| Starting | Speak with sales |
Semi-custom. Room configurations and flex spaces can be adapted — speak with sales for room-by-room plans.
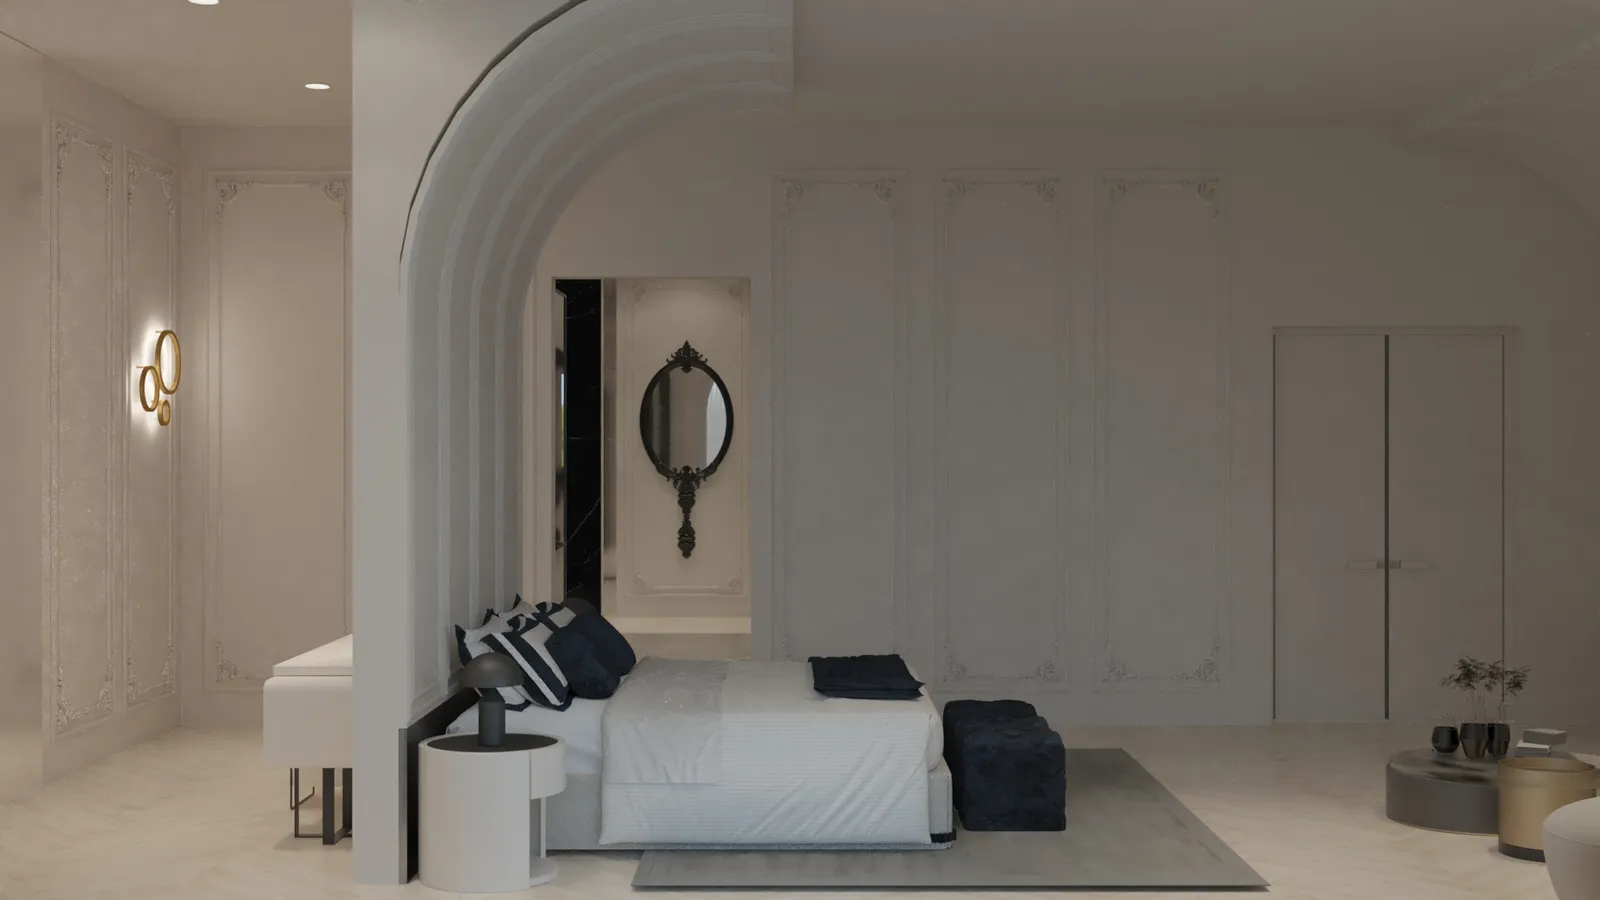
Orenda renderings in each of its three interior directions. Same floor plan, three distinct moods.
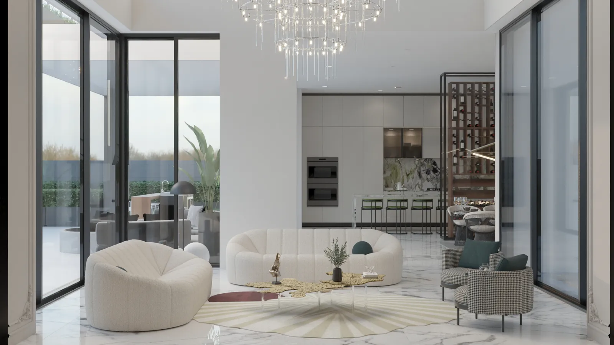
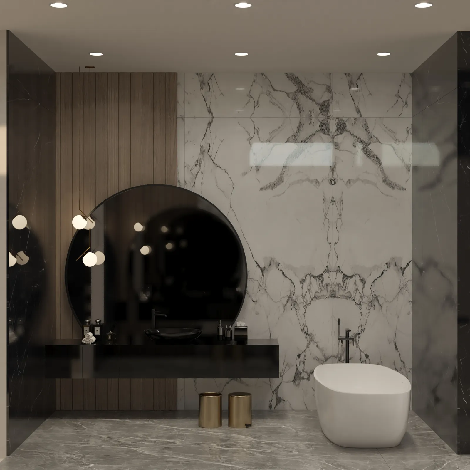
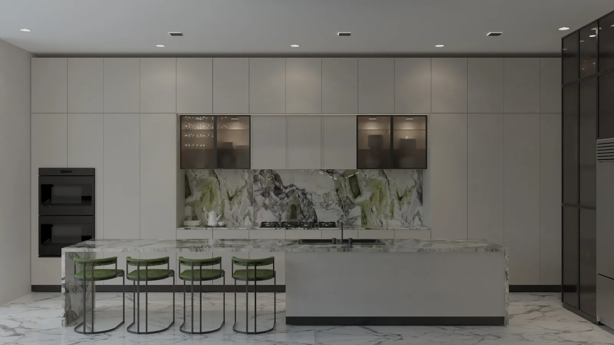
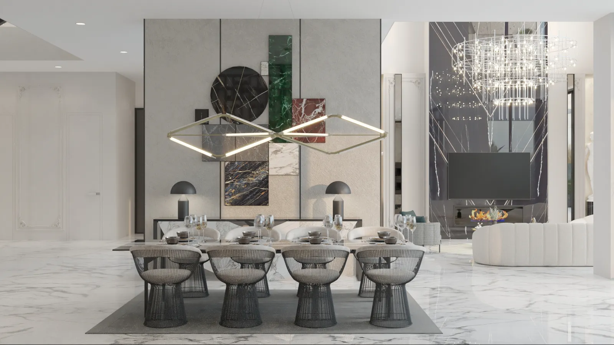
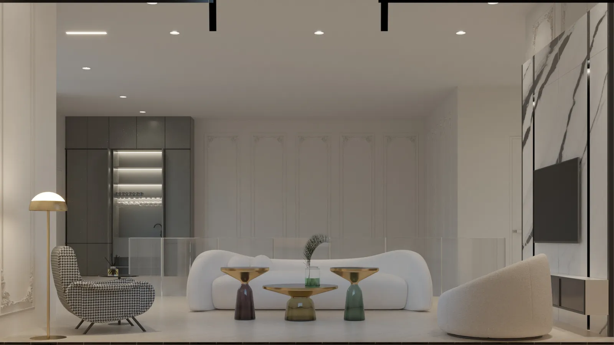
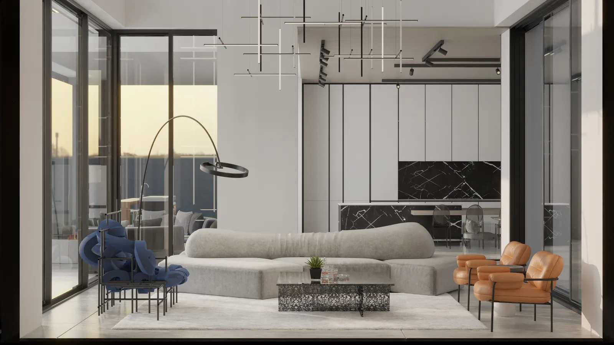
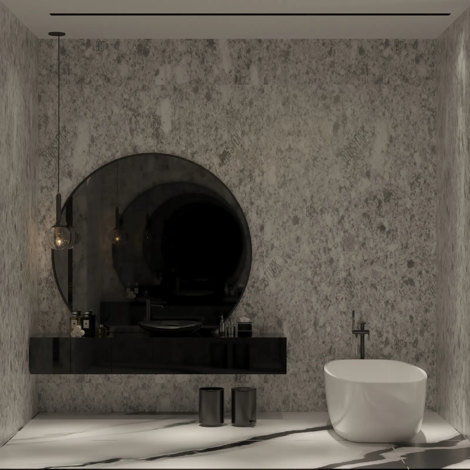
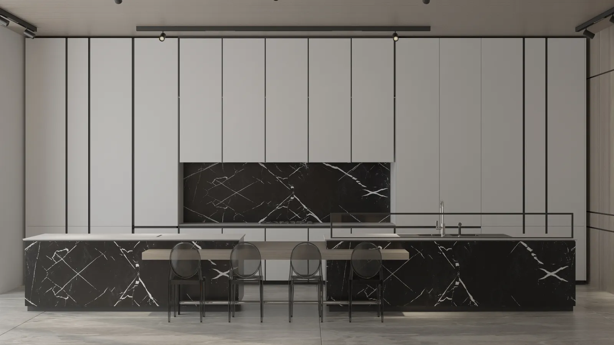
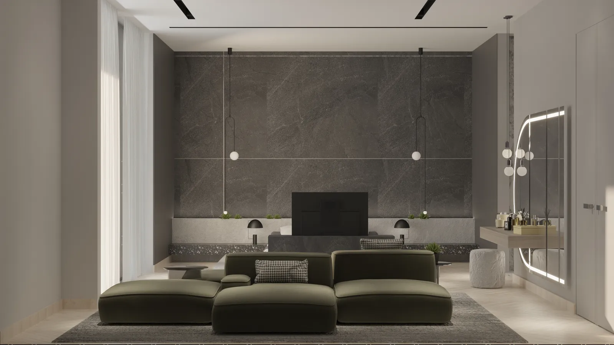
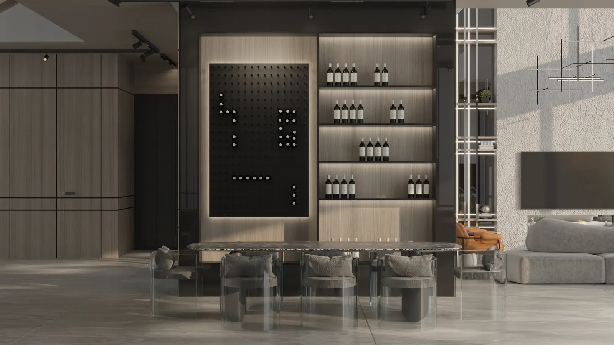
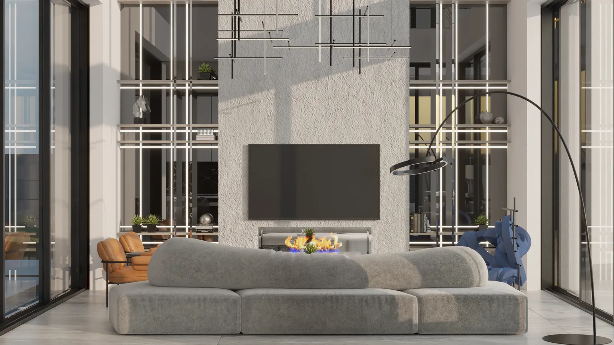
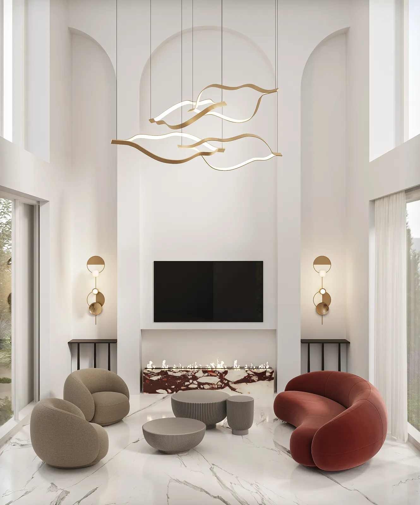
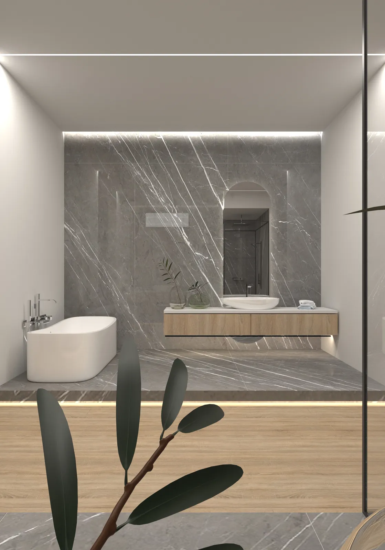
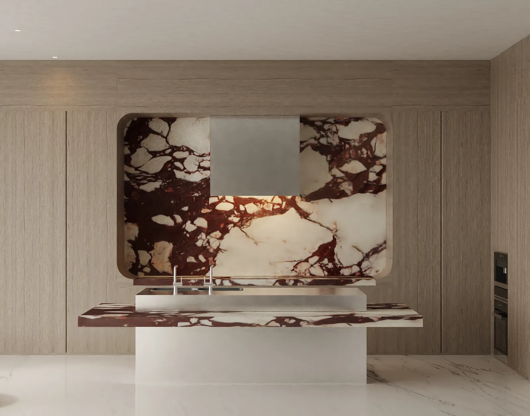
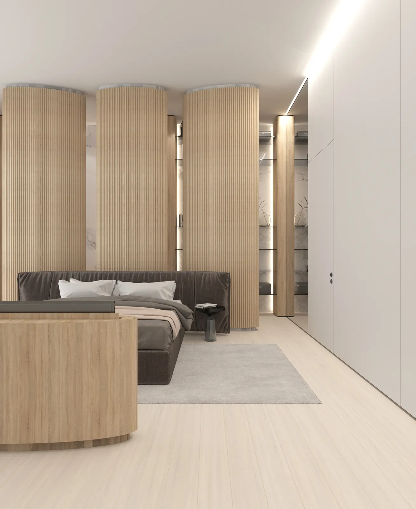
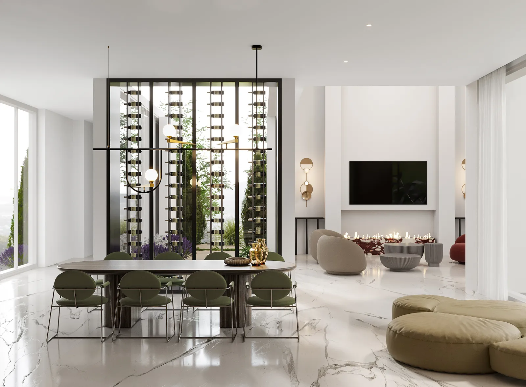
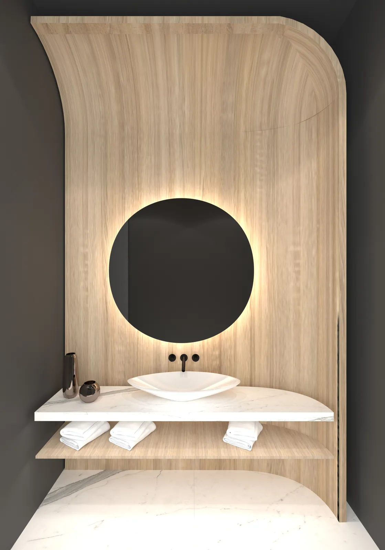
Every Orenda is offered in three curated interior directions. Same architecture, three distinct moods.
Elevated finishes and smart infrastructure aren't upgrades. They're how every Orenda ships.
Crestron smart-home technology, a dedicated home server, and low-voltage prewiring for lighting, shades, HVAC, and pool systems, AI-ready from day one.
Every home includes a solar system sized to the residence and a Tesla Powerwall, built to offset its own typical energy use.
14-16' ceilings, 10' sliding glass, porcelain slab countertops, and a chef appliance package, included, not upgraded.
Pricing for the Orenda is available on request. Speak with our sales team for current pricing, which depends on the floor plan, lot, and finishes.
The Orenda is a two-story home of approximately 5,828 square feet across four floor plans, with 3 to 4 bedrooms.
Yes. Every Orenda includes Crestron smart-home technology, a dedicated home server, and low-voltage prewiring, and is net-zero ready with a solar system and a Tesla Powerwall.
Contact sales to see available Livv homes in Neo, including homes under construction.
The Orenda is offered in three interior directions: Euro Chic, Modern Flare, and Natural Boho.
Ask about pricing, available home sites, and building your Orenda in Neo.