Home  /  Included Features
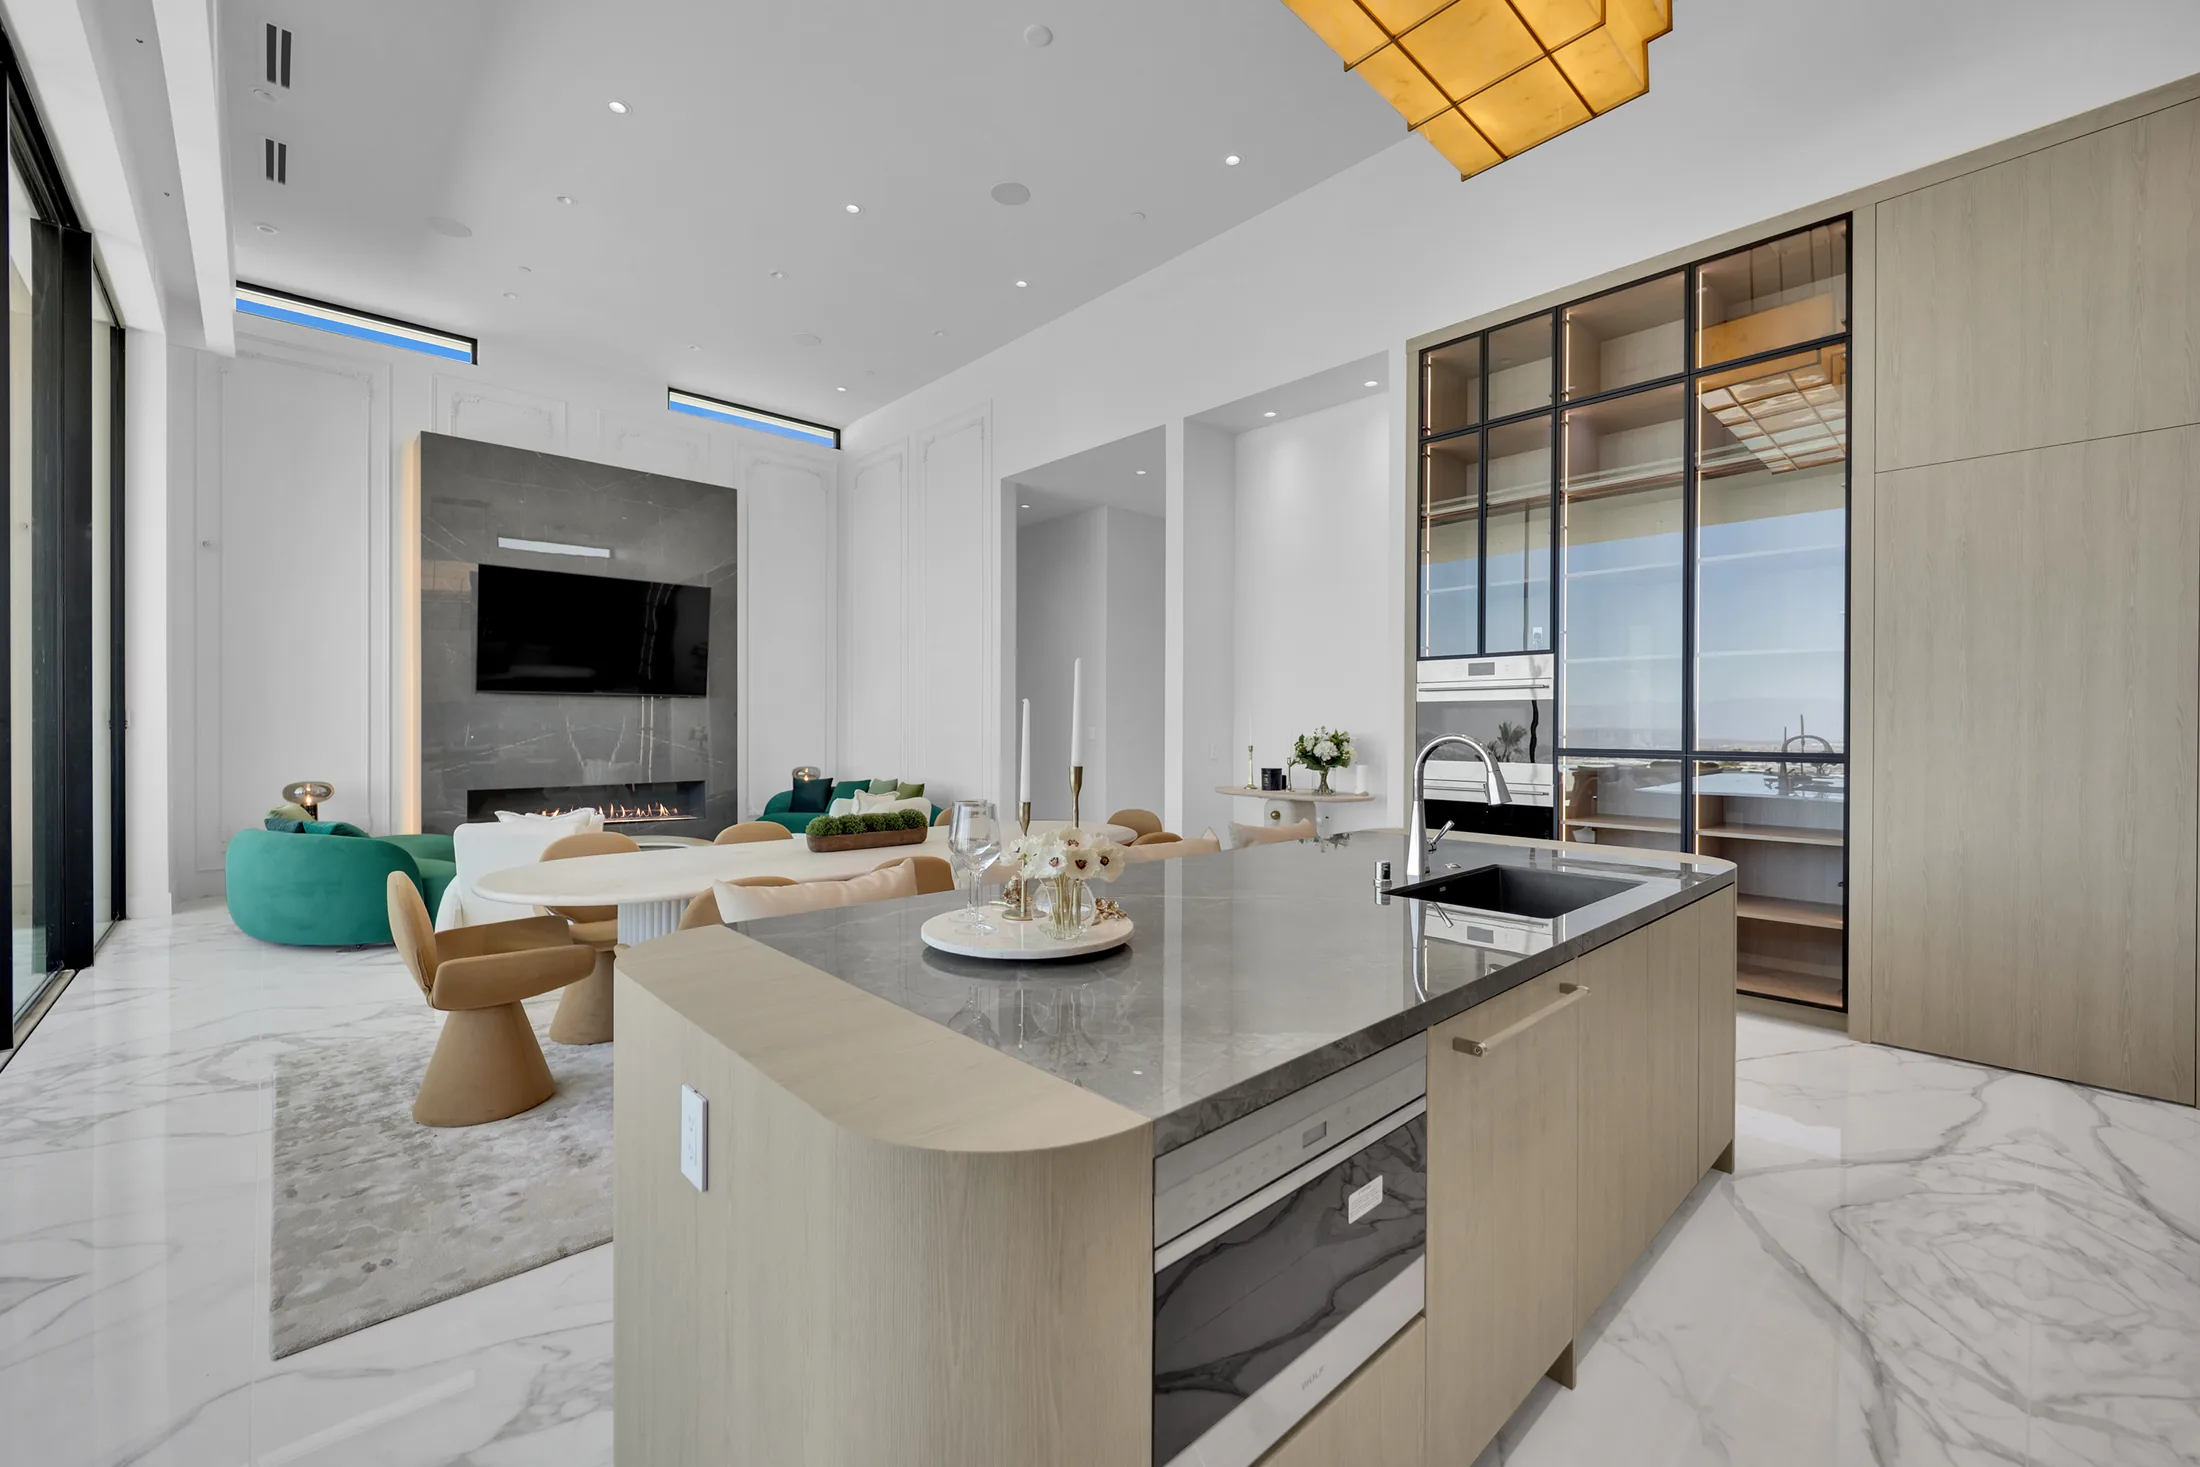
Livv chef's kitchen with waterfall island and porcelain finishes
Included, From the Start
Elevated as standard.

The finishes and systems other builders call upgrades are how a Livv home ships.

Elevated finishes included from the start.

A Livv home arrives complete, soaring ceilings, porcelain slab surfaces, floor-to-ceiling glass, a chef’s kitchen, and a fully integrated smart, net-zero-ready system.

Below is what comes standard. Personalize it through three design styles and semi-custom options.

Premium Home Features

Standard in every Livv home.

A selection of what’s included. Full specifications vary by floor plan, your Livv representative has the complete list.

Volume & Ceilings

  • 14-16′ ceilingsin single-story main living areas; 12′ in secondary areas.
  • Up to 26′open ceiling heights in select plans.
  • Two-story12′ ceilings on both levels.

Interior Finishes

  • Porcelain slab counters5′ × 10′ porcelain slab countertops throughout.
  • Large-format tile24″ × 48″ porcelain tile in main areas and shower surrounds.
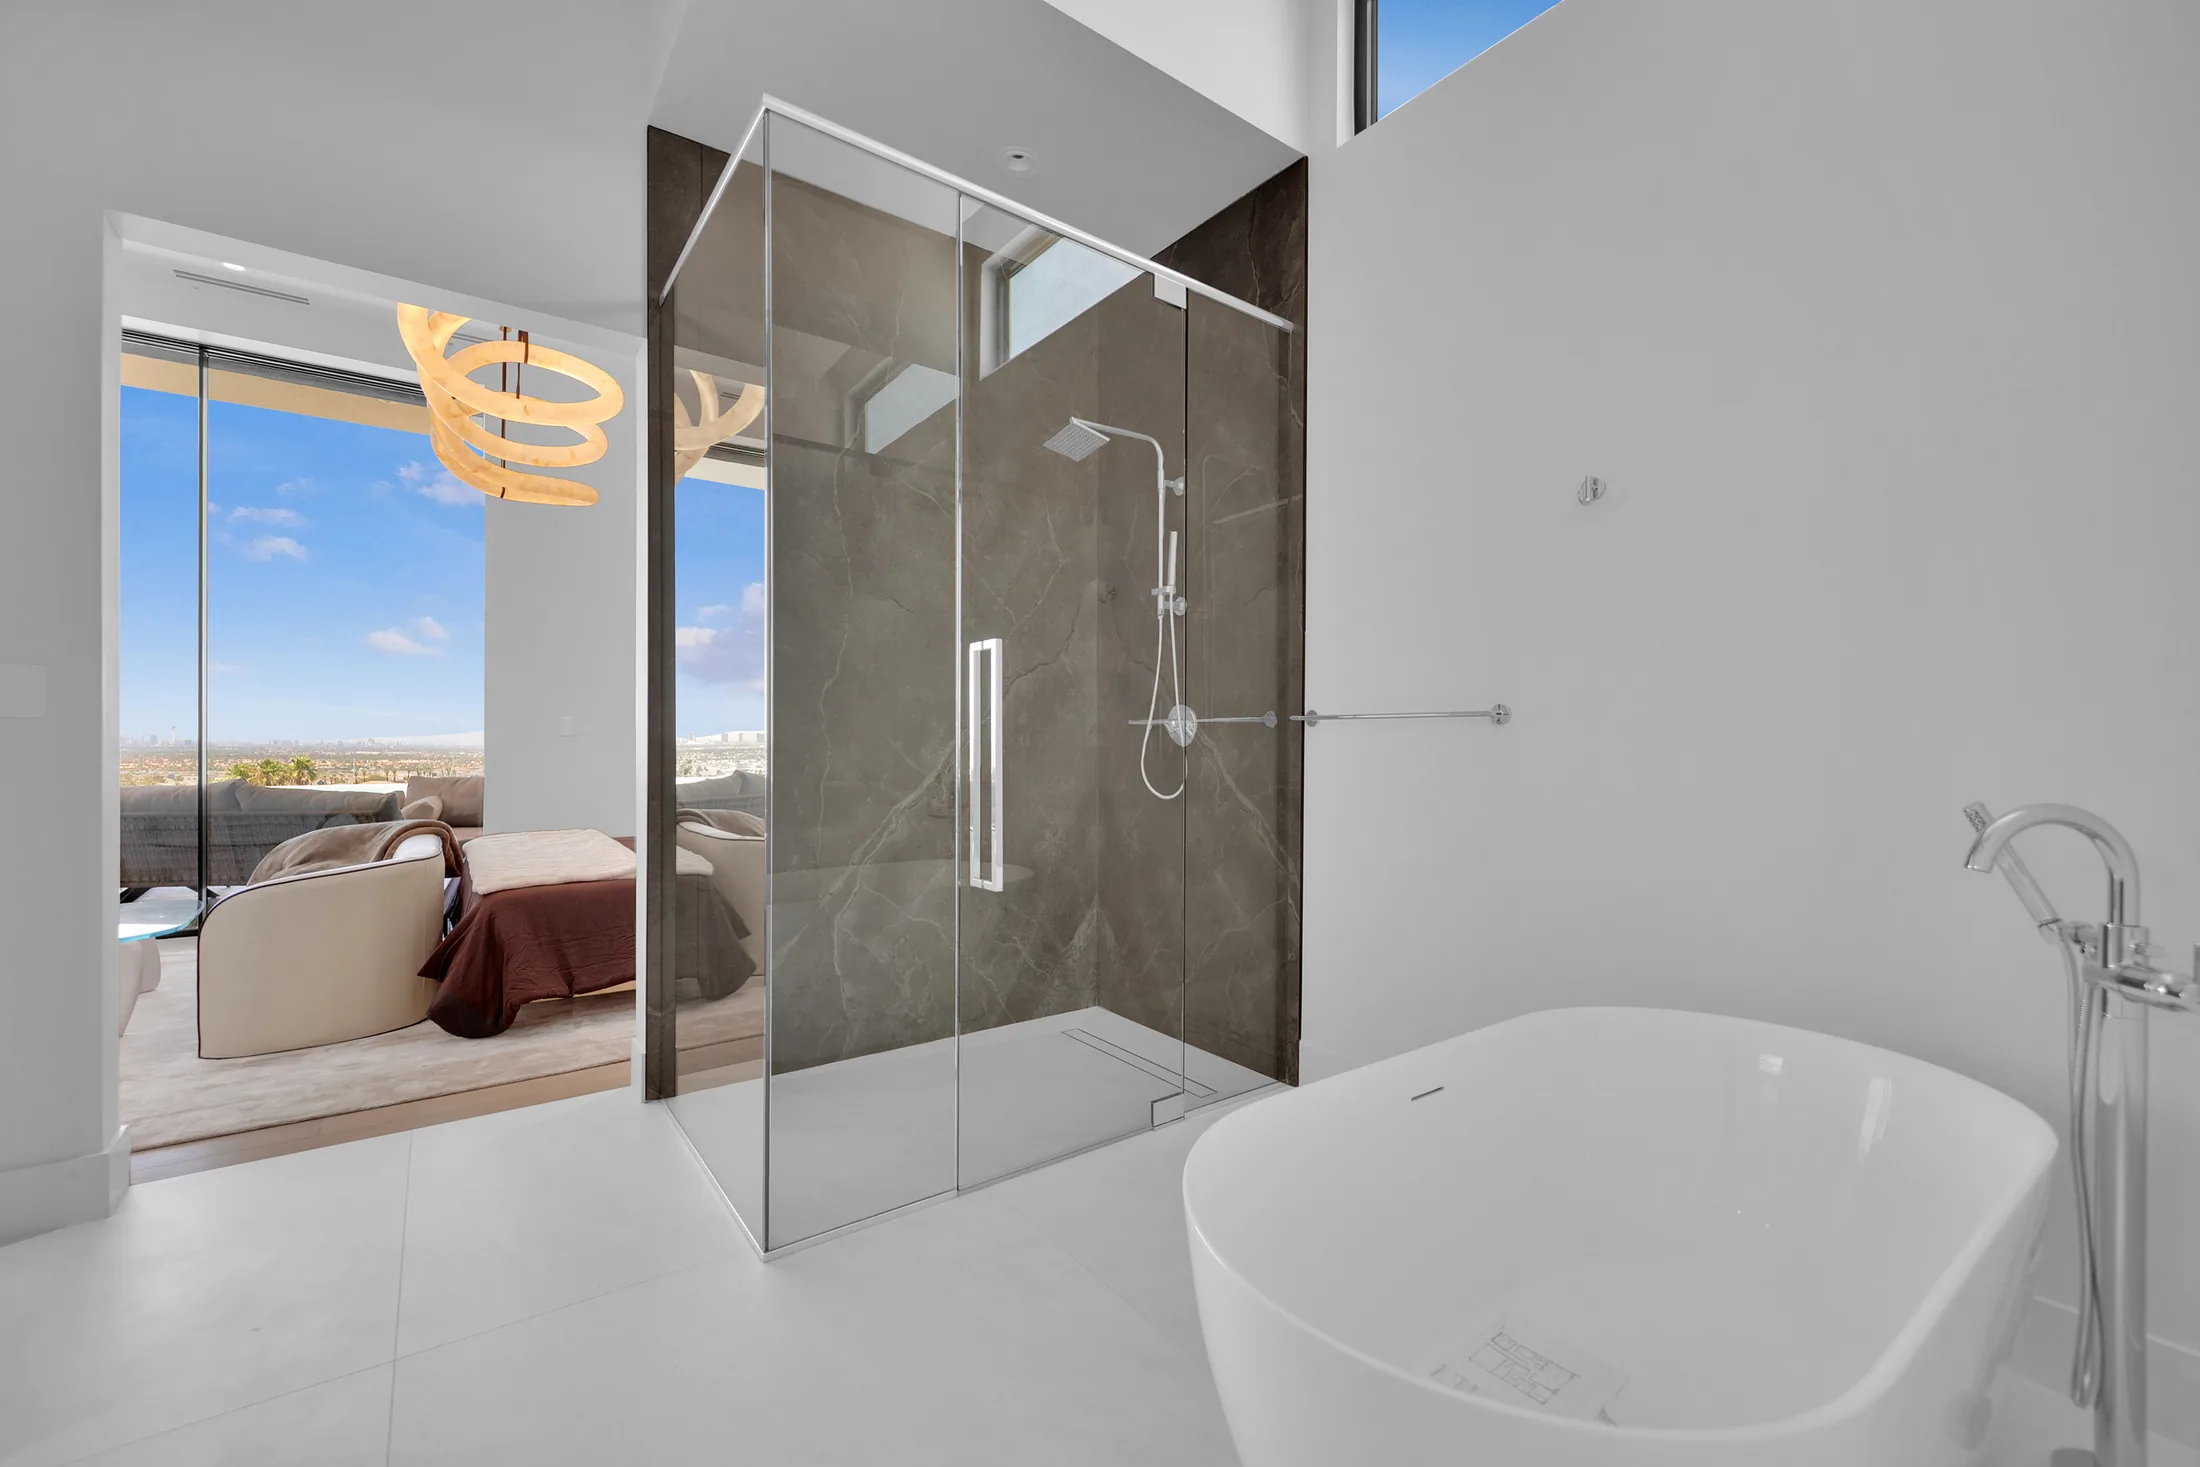
  • Frameless glass showers8′ frameless glass shower enclosures.
  • Linear fireplace72″ bioethanol linear burner in the living room.
  • Millworktextured drywall and 6″ flat MDF paint-grade baseboards.

Flooring

  • Porcelain main areas24″ × 48″ porcelain tile in kitchen, baths, and patio.
  • Bedroomscarpet in bedrooms and secondary common areas.
  • Hardwood option7.5″-wide hardwood flooring in select floor plans.

Kitchen

  • Cabinetryslab-style fronts, soft-close hinges, pre-finished plywood boxes.
  • Appliance packageLG, Signature Kitchen Suite, and Best.
  • Waterfall islandsstatement islands with waterfall-edge stone.
  • Water treatmentreverse-osmosis pre-plumbed under the kitchen sink.

Windows & Doors

  • 10′ sliding glassfloor-to-ceiling sliding glass doors throughout.
  • Black vinyl windowsclean, modern exterior glazing.
  • Frameless glass garageframeless glass-panel garage door.
  • 8′ entrysingle hinged front door, approximately 8′ high.

Structure & Systems

  • 400-amp electricalrobust electrical service panel.
  • Spray-foam insulationin exterior walls for efficiency and quiet.
  • Tankless water heaterplumbing rough-in for tankless.
  • Water softener looplocated in the garage.
  • Stucco & epoxysand-finish stucco exterior; one-color epoxy garage floor.

Smart & Sustainable

  • Crestron automationtablet and app control of lighting, climate, and garage.
  • Solar + Tesla Powerwallnet-zero-ready system with battery storage included.
  • AI-ready wiringlow-voltage prewiring for future devices and updates.

Outdoor & Landscape

  • Exposed aggregate drivefinished driveway and hardscape.
  • Front yard landscapingincluded front-yard landscape package.
  • BBQ gas linepre-plumbed near the kitchen for outdoor cooking.
  • Privacy & accessCMU block partition walls and an iron side gate.
Make It Yours

Available upgrades & options.

Beyond what’s included, Livv homes can be elevated further. Available upgrades vary by model and design style, your Livv representative will walk you through exactly what applies to your home.
Walls, Ceilings & Doors

  • Smooth drywall finish
  • Wall treatment & trim upgrades
  • Pocket doors in kitchen, living, primary & office, up to 14’ high
  • Pivot glass entry doors

Lighting & Shades

  • Designer lighting upgrades
  • Indirect & cove lighting
  • Motorized shades
  • Linear HVAC diffusers

Kitchen

  • Cabinetry upgrades, glass doors & indirect lighting
  • Kitchen island upgrade
  • Bar build-out (select models)
  • Gold and black plumbing packages

Living & Primary Suite

  • Living-room fireplace upgrades
  • Bio-ethanol fireplace in the primary
  • Primary-closet cabinetry, custom doors & indirect lighting
  • Feature-wall & lighting upgrades

Bathrooms

  • Slab shower & vanity surrounds
  • Secondary-bath wall & shower-surround slabs
  • Powder-room upgrades
  • Custom mirror packages

Flooring & Storage

  • Slab flooring upgrades
  • Wood flooring upgrades
  • Secondary closets from wire mesh to open shelving
  • Laundry cabinetry from wire mesh to open shelving

Glass & Windows

  • Floor-to-ceiling window upgrades
  • Exterior glass railing

Wellness & Lifestyle

  • Home gym (select models)
  • Steam room
  • Wine cellar addition

Technology & Security

  • Whole-home audio, interior and exterior
  • Security & alarm system upgrades

Outdoor & Landscape

  • Pool packages
  • Landscaping packages
  • Courtyard iron gate
  • Driveway grass inserts
  • Expanded entry & patio flooring beyond the standard patio
  • Wood-look deck tile
  • Fire pit
  • 5’ × 10’ built-in BBQ

For Two-Story Homes

  • Floating staircase
  • Glass railings at the stairs & lounge
  • Statement chandeliers
  • Private elevator
Actual Velour HomeLivv primary bath with porcelain slab and frameless glass shower
Smart + Sustainable

And a brain, included.

Every home ships with Crestron smart-home technology and a net-zero-ready solar system with a Tesla Powerwall, standard, across every model.

How Livv Homes Work
Questions, Answered

What’s included.

What comes standard in a Livv home?

Elevated finishes and systems as standard, 14-16′ ceilings, porcelain slab countertops, 10′ sliding glass doors, a chef appliance package, Crestron smart-home technology, and a solar-plus-Tesla-Powerwall net-zero-ready system, among others. Specifications vary by floor plan.

Can I personalize the finishes?

Yes. Livv homes are semi-custom and offered in three design styles, Euro Chic, Modern Flare, and Natural Boho, with personalization depending on the model, lot, and stage of construction.

Do features vary by model?

Some specifications vary by floor plan and model. Your Livv representative can confirm exactly what’s included for the home you’re considering.

See It in Person

Walk a finished Livv home.

Tour the Velour model and see the included finishes and systems for yourself.